Tuesday, June 19, 2012

Town House Refurbishment in Nenagh

Coming to completion our recent project on-site a town house refurbishment. We relocated the lower staircase and lined it up under the new staircase leading to the attic. This opened up space especially in the ground floor. In the first floor we also reduced the oversized bathroom and created an open-plan utility area which creates an impression of a larger space as well as bringing additional light into the stairwell. Our aim was to keep as many of the original features as possible, for example the tiles in the ground floor and stripping back the existing wooden floors as well as repairing the existing fireplaces. With good work from Contractor Jim Hogan and his team we got the project on time and on budget. See below photos for our successful outcome.

Feature staircase first floor:


Floor plans before:

Floor plans now:


Staircases before:

after:

Entrance before:                                     after:
 
Living room before:
 
New living room:
Kitchen before:


after:


Bedroom before:                                    after:


Attic before:                                           after:


Back garden:

Wednesday, May 23, 2012

Step by step

Steady progress with a town house refurbishment in Nenagh:

Saturday, April 7, 2012

Cloughjordan eco house, CI Issue 10 Volume 5

Construct Ireland recentlty featured a house in Cloughjordan which is a fine example of self-build architecture.


The result, says architect Patti O’Neill, makes it hard to believe there were no design professionals involved. She visited the house during a tour of the Cloughjordan eco-village in November. “The Hutchinsons' house proves that care, patience and perseverance are the main ingredients for good architecture, whether trained or untrained,” she says. “As opposed to learning by doing or experimentation on site, their thorough planning approach prior to construction has resulted in the optimal placing of the building on the site, room layout arrangements and excellent detailing.”

Monday, March 12, 2012

Simon Open Door on 12th & 13th May 2012


Please help us help the homeless of Ireland. Book an hour's consultation with an architect for a €50 donation to the Simon Community. We are giving our time for free that weekend. Please book a consultation with us or any other architects on the list of the RIAI Simon Open Door 2012, and tell all your friends and family. It's for a good cause!

Friday, December 23, 2011

RIAI Annual Review, Irish Architecture, Vol 2

ZERO WASTE by O'Neill Architecture.

 "Receiving a 'Highly Commended' in the RIAI Emerging Practice Award has given us 
the confidence to persevere in an industry that still needs to improve the environmental contribution it could be making"

Thursday, September 22, 2011

House on the Curve - As seen on TV 'About the House' 22nd November 2011 RTE 1 at 8.30pm

To view excerpts of the program please click:

 
About the Architect

Duncan's comments


for more information please view: 'About the House' programme 3

Sunday, August 28, 2011

RIAI Emerging Practice Award

Thank you to everybody for the support and help which contributed to us getting this award.

Friday, July 8, 2011

Limerick Chronicle newspaper article 14th June 2011

 A house in Limerick city, which was redesigned by architect Patti O'Neill, and has been shortlisted for a prestigious RIAI award

Wednesday, June 29, 2011

House on the Curve - Architect's Imagination

It's 8pm mid summer. All is quite, the workmen have gone home. I am alone in the new space. There is movement behind the curved wall; kids playing on the square, people and cars passing occasionally. Already I get the sense of protection the curved wall will offer although for now I hear the sounds. There is a big distraction through the sun rays glowing in the space. It's exciting. As architects we design these spaces, we imagine what they will look like and feel like, we anticipate the effects of light throughout the day, we consider the views and carefully select the materials. The process is a long one and for a long time it is in our imagination. So we create it and we own it. Until such time when it is built. And even during that process it is still ours until just about now. This evening it still feels like mine even though I know from now on I'll be handing it over.

Thursday, June 23, 2011

House on the Curve - continued

 The foundations are in, the wall is going up and its beginning to attract attention!

Friday, May 13, 2011

House on the Curve - Nenagh

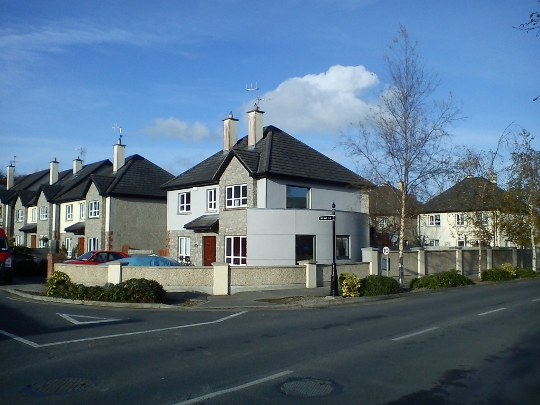
1st week on-site. Willie McGrath (man with hard-hat) of McGrath Construction built the houses of this estate 10 years ago. A passer-by stated 'you built the place now you're taking it apart!'

Wednesday, May 4, 2011

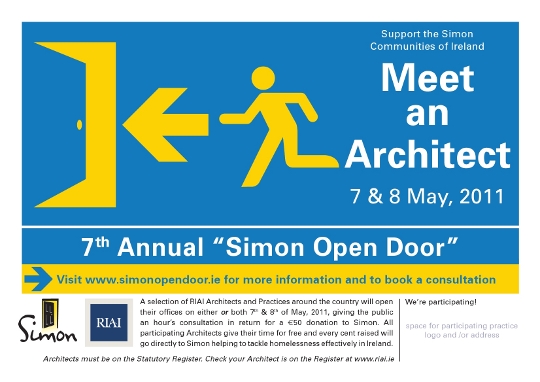
Simon Open Door on 7th & 8th May


Please help us help the homeless of Ireland. Book an hour's consultation with an architect for a €50 donation to the Simon Community. We are giving our time for free next weekend. Please book a consultation with us or any other architects on the list of the RIAI Simon Open Door 2011, and tell all your friends and family. It's for a good cause!

Monday, March 28, 2011

No chemicals please!

I remember our journeys by boat to Dromineer situated on the shores of Lough Derg in North Tipperary. Note the Castle visible in the background!


Three decades on it is almost entirely taken over by ivy. This is partially because a fence was put around the structure preventing the ivy from being kept down by the grazing of animals.


Ivy, especially when it reaches blossoming maturity, provides some of the largest habitats to a very diverse and immense number of insects. These in turn create important food sources and the thick foliage and stems of the ivy make valuable roosting grounds for birds and bats. As can be expected, they have all now moved into the castle! Whilst the new inhabitants may be having a ball at this moment, the ivy will gradually lead to the destruction of the castle and ultimately neither the castle nor the ivy's inhabitants will survive. So time has come to act. The ivy needs to be removed.


We are told the current solution to removing ivy is the spray application of biocide onto the leaf growth and approximately four weeks later the leaves fall off the vines. What exactly gets killed? Is the plant really dead or just shocked into loosing its leaves? What about the workers who are subjected to the carcinogenic poison during the spray application, and the wind breeze that carries it into the homes of the neighbouring houses? And what about the rich biodiversity living in the ivy? This method doesn't give them time to re-establish gradually elsewhere! No, the poison kills them too, and worse still it enters into our ecology and travels though and up into the food chain coming back to haunt us at a later stage again. There are many studies on the effects these chemicals have on us and our environment and none of these are good. Here are just a few websites which elaborate on what the industry is fighting tooth and nail to disguise:


Why, after reading all those websites the old method of cutting the ivy at its base and letting it wilt over a couple of seasons might not be such a bad alternative!

Sunday, February 13, 2011

Zero Waste Concept

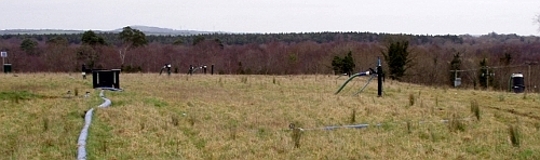
Presently our waste goes into landfill sites. Thank you to Michael of North Tipperary County Council Landfill who gave me a guided tour.


I learnt that the waste gets filled and wrapped in thick membrane material which is welded together. When full it gets closed up and a layer of earth is spread over it.
But the story doesn't end here.


A network of pipes run throughout the waste surfacing at the top as seen in the photograph below. They are the collection points for the accumulated liquid within the waste which is pumped out and brought to the local sewage plant where it is treated. This procedure is continued for the next 30 years after which time nobody knows what state the waste will be in. Needless to say this is disturbing given all the toxic properties of our waste today.

Zero Waste Concepts originate from efforts to reduce defects in the Japanese manufacturing industry. They force attention onto the whole lifecycle of products which encompasses design, waste reduction, reuse and recycling. Approximately 40% of waste generated globally originates from construction and demolition of buildings. So, can the building industry apply Zero Waste strategies? Yes.


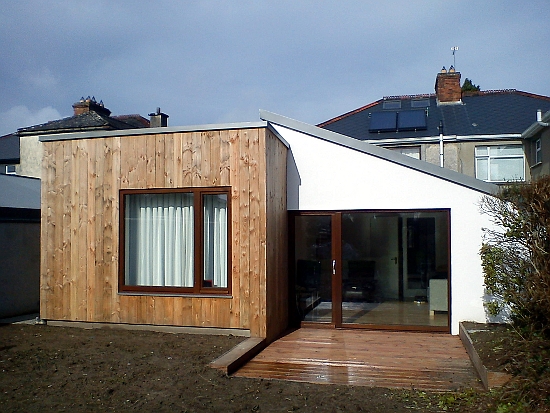
In House Extension to the Rear we specified natural, recycled and recyclable materials. They ranged from sheepswool, wood-fibre insulation board, timber, wooden window and door frames to roof waterproofing membrane of a polymer base. We excluded other membranes learning of the benefits of breathable wall systems. Even for the substructure we discovered foam glass gravel, made of recycled glass, which is both structural and insulating and reduces cold bridging.


The result is a high quality building with the bonus of reducing our waste. And as Michael said 'Nobody wants to live beside a landfill!'
For more details see Selected Projects; House Extension to the Rear.